


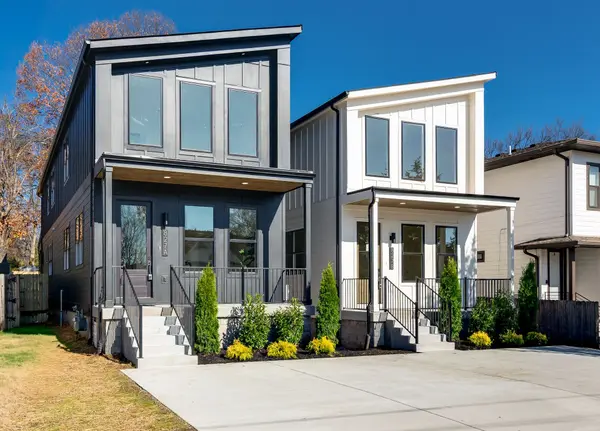


Bought with Caroline Smith
$700,000
$699,999
For more information regarding the value of a property, please contact us for a free consultation.
4 Beds
3 Baths
2,364 SqFt
SOLD DATE : 02/20/2026
Key Details
Sold Price $700,000
Property Type Single Family Home
Sub Type Horizontal Property Regime - Detached
Listing Status Sold
Purchase Type For Sale
Square Footage 2,364 sqft
Price per Sqft $296
Subdivision East Hill
MLS Listing ID 3049633
Sold Date 02/20/26
Bedrooms 4
Full Baths 3
HOA Y/N No
Year Built 2025
Property Sub-Type Horizontal Property Regime - Detached
Property Description
Welcome to a new build in East Nashville that blends modern design with the kind of warmth that immediately feels like home. With 4 bedrooms and 3 full baths, this home offers a comfortable, intentional layout and elevated finishes throughout.
The main level features an open living area and a beautiful custom kitchen with a large quartz island, stainless steel appliances, and a layout that works seamlessly for cooking, hosting, and everyday living. A main-floor bedroom adds flexibility—perfect as an office, guest room, or whatever fits your lifestyle.
Upstairs, the primary suite is joined by two additional bedrooms, creating a private and well-balanced second level. The bathrooms include floor-to-ceiling tile and thoughtfully selected finishes that give the home a truly custom feel—not the typical basic new-build look.
Step outside to a covered porch and a fully fenced backyard, ideal for pets, outdoor dinners, or quiet mornings with coffee.
The location ties it all together. You're steps from Frankie's Pizzeria, and minutes from Crema Coffee, Living Waters Brewing, and the shops and restaurants along Gallatin Ave—a convenient, walkable pocket of East Nashville.
A polished new build with intentional details, warm modern style, and a layout designed for real life—ready for its first owners.
Location
State TN
County Davidson County
Rooms
Main Level Bedrooms 1
Interior
Interior Features Ceiling Fan(s), Open Floorplan, Pantry, Walk-In Closet(s), Kitchen Island
Heating Central
Cooling Central Air
Flooring Wood, Tile
Fireplaces Number 1
Fireplace Y
Appliance Oven, Gas Range, Dishwasher, Disposal, Microwave, Refrigerator, Stainless Steel Appliance(s)
Exterior
Utilities Available Water Available
View Y/N false
Private Pool false
Building
Story 2
Sewer Public Sewer
Water Public
Structure Type Hardboard Siding
New Construction true
Schools
Elementary Schools Hattie Cotton Elementary
Middle Schools Gra-Mar Middle School
High Schools Maplewood Comp High School
Others
Senior Community false
Special Listing Condition Standard
Read Less Info
Want to know what your home might be worth? Contact us for a FREE valuation!

Our team is ready to help you sell your home for the highest possible price ASAP

© 2026 Listings courtesy of RealTrac as distributed by MLS GRID. All Rights Reserved.
Nearby Locations
"My job is to find and attract mastery-based agents to the office, protect the culture, and make sure everyone is happy! "