
Bought with Wil Shults
$758,249
$750,000
1.1%For more information regarding the value of a property, please contact us for a free consultation.
4 Beds
5 Baths
2,811 SqFt
SOLD DATE : 10/09/2026
Key Details
Sold Price $758,249
Property Type Single Family Home
Sub Type Horizontal Property Regime - Detached
Listing Status Sold
Purchase Type For Sale
Square Footage 2,811 sqft
Price per Sqft $269
Subdivision East Nashville
MLS Listing ID 3542694
Sold Date 10/09/26
Bedrooms 4
Full Baths 4
Half Baths 1
HOA Y/N No
Year Built 2025
Property Sub-Type Horizontal Property Regime - Detached
Property Description
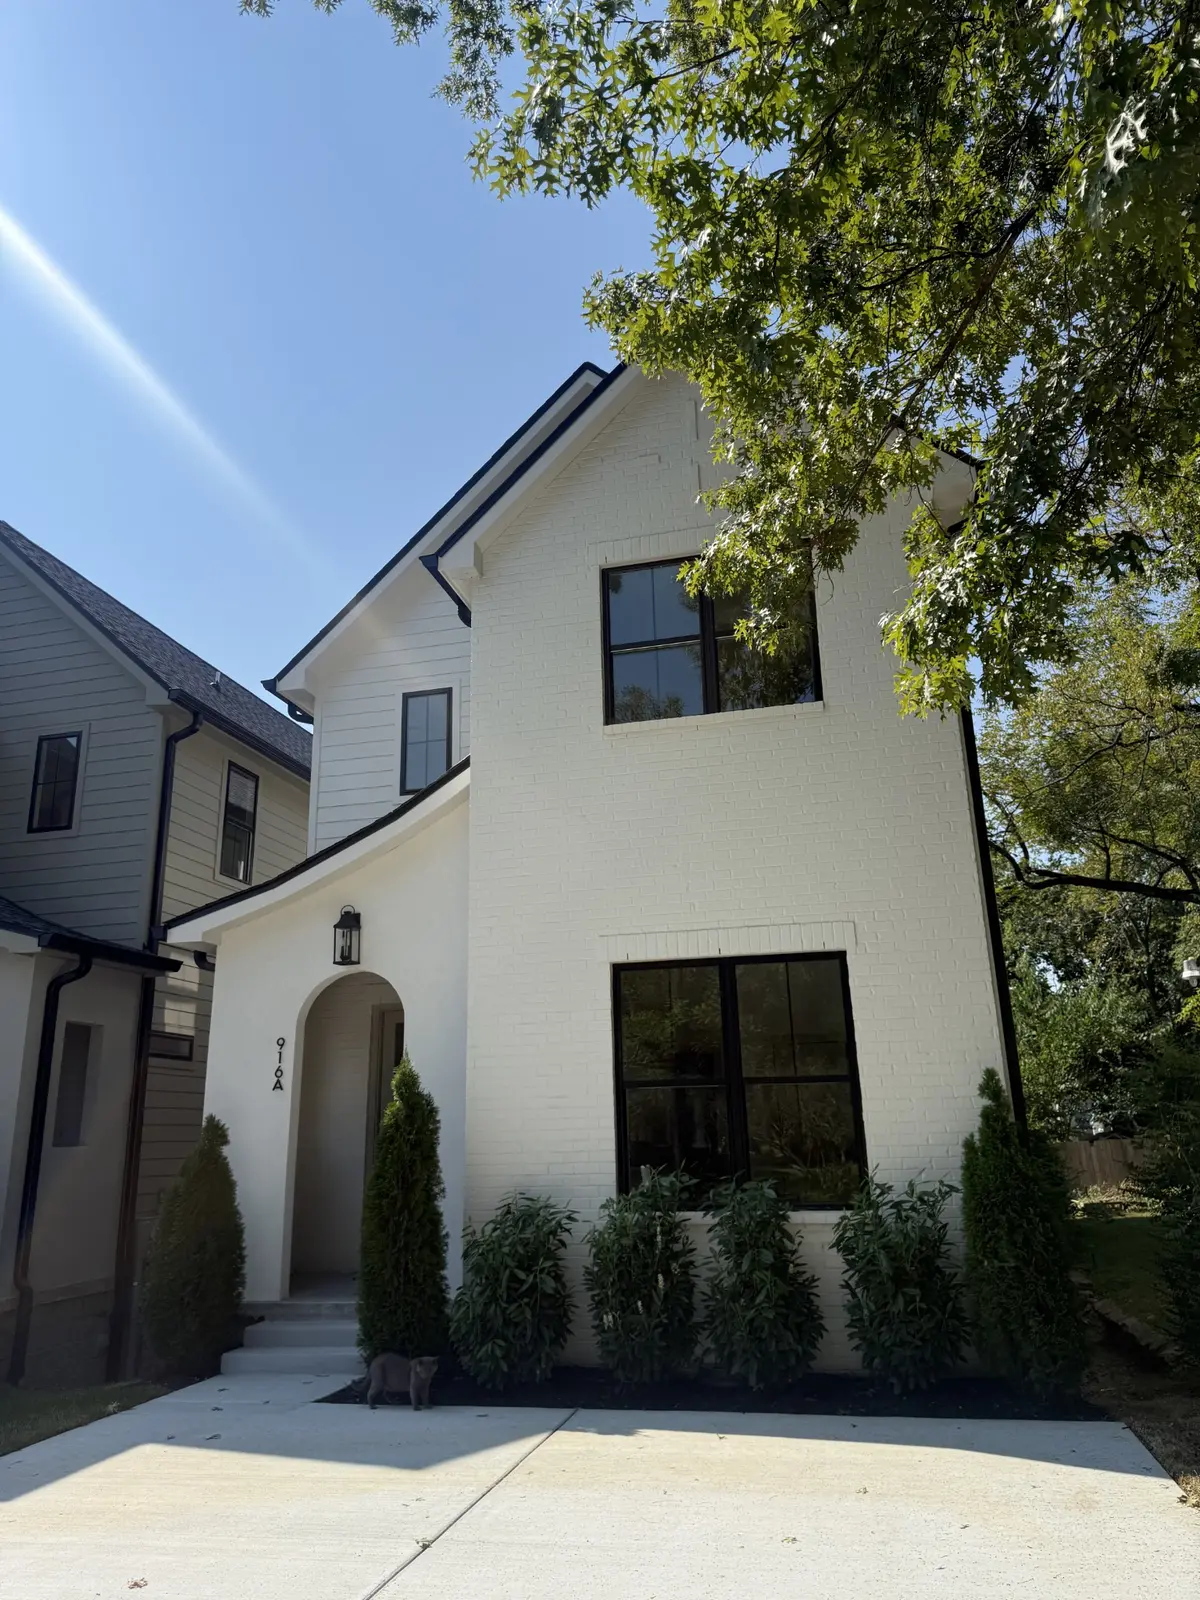
Welcome to 916A Strouse Ave, a new build home offering warm, elevated design and 2,811 sqft of well-planned living space. This home features 4 bedrooms and 4.5 bathrooms, with every bedroom offering its own en-suite for comfort and privacy. The main level has an open, natural layout with a plaster fireplace, a built-in dining bench, and a designer kitchen featuring custom cabinetry, stone countertops, a statement island, and designer lighting throughout.
Upstairs, the primary suite includes a built-in vanity, a spacious closet, and a spa-inspired bathroom with elevated finishes. Secondary bedrooms each have their own bathrooms with clean, timeless selections.
The surrounding area is set to benefit from lifestyle-driven, walkable development led by Southern Land Company. Planned projects nearby are expected to introduce thoughtfully integrated dining, retail, green space, and community-focused amenities—designed to make daily life more connected, convenient, and walkable. A home that's intentional, thoughtfully planned, and easy to say yes to.
Location
State TN
County Davidson County
Rooms
Main Level Bedrooms 1
Interior
Interior Features Open Floorplan, Pantry, Walk-In Closet(s), Kitchen Island
Heating Central
Cooling Central Air
Flooring Wood, Tile
Fireplaces Number 1
Fireplace Y
Appliance Electric Oven, Gas Range, Dishwasher, Disposal, Microwave, Refrigerator, Stainless Steel Appliance(s)
Exterior
Utilities Available Water Available
View Y/N false
Private Pool false
Building
Story 2
Sewer Public Sewer
Water Public
Structure Type Hardboard Siding,Brick
New Construction true
Schools
Elementary Schools Hattie Cotton Elementary
Middle Schools Jere Baxter Middle
High Schools Maplewood Comp High School
Others
Senior Community false
Special Listing Condition Standard
Read Less Info
Want to know what your home might be worth? Contact us for a FREE valuation!

Our team is ready to help you sell your home for the highest possible price ASAP

© 2026 Listings courtesy of RealTrac as distributed by MLS GRID. All Rights Reserved.
Nearby Locations
"My job is to find and attract mastery-based agents to the office, protect the culture, and make sure everyone is happy! "